Leave a Message

Thank you for your message. We will be in touch with you shortly.

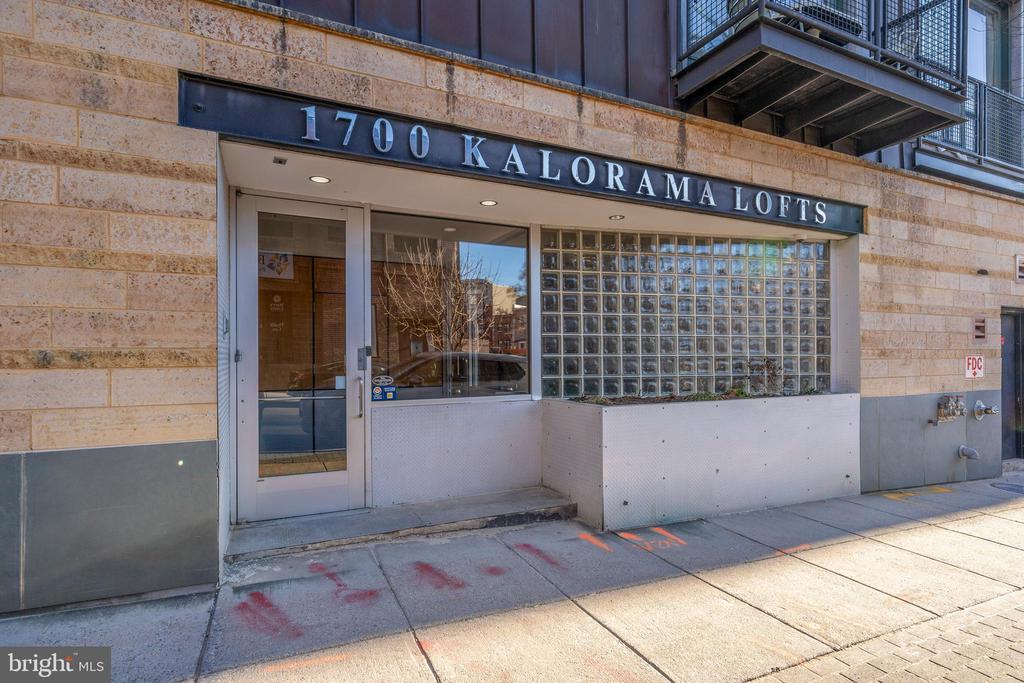
1700 KALORAMA ROAD NW PH502

1700 KALORAMA ROAD NW Unit: PH502, WASHINGTON, DC 20009

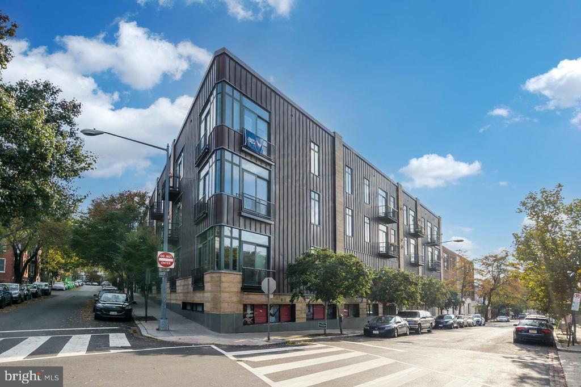
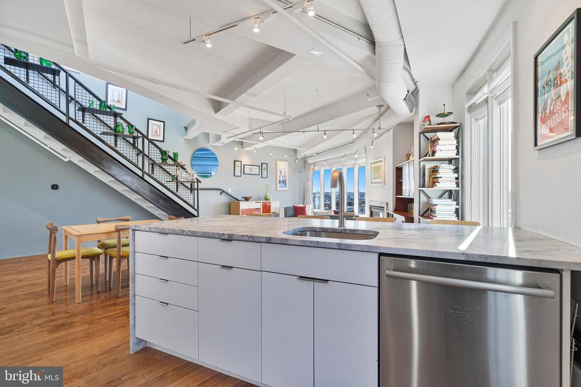
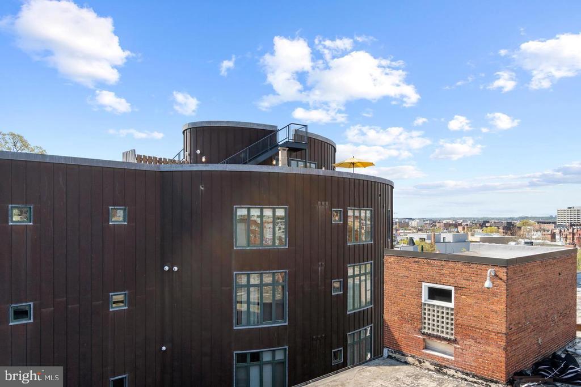
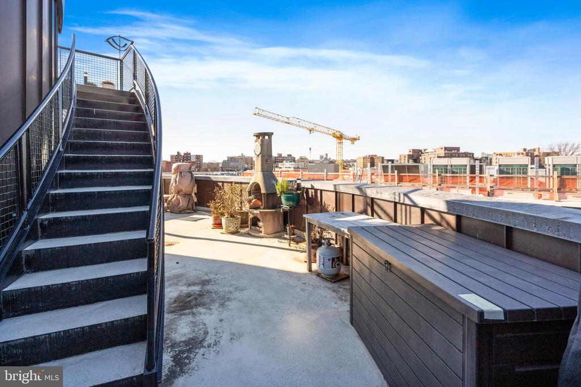
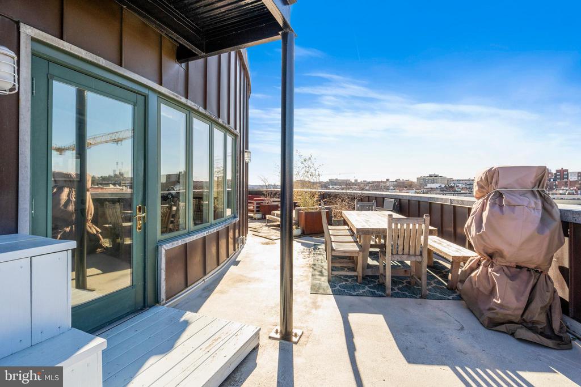
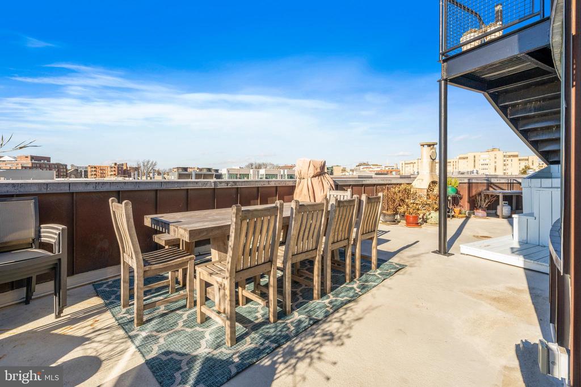
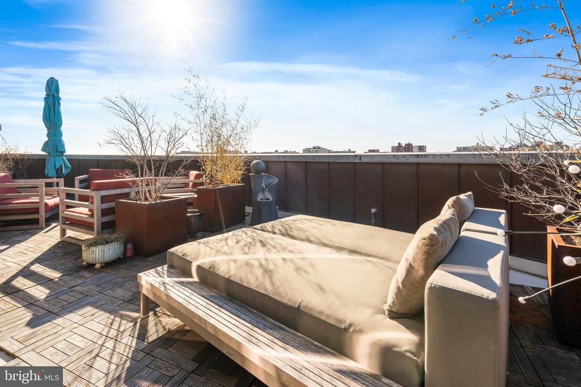
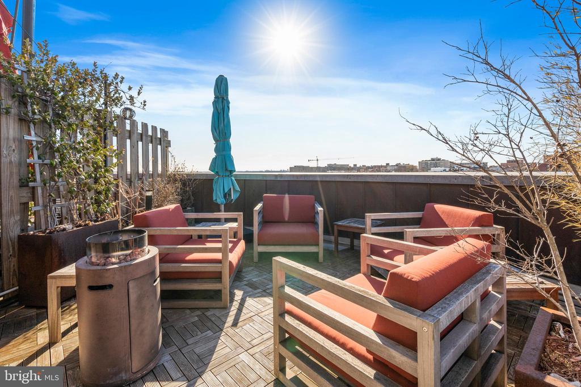
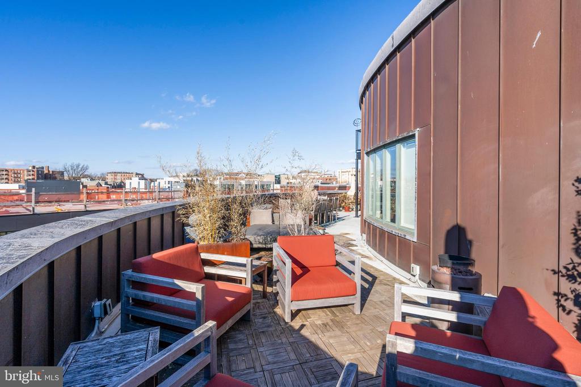
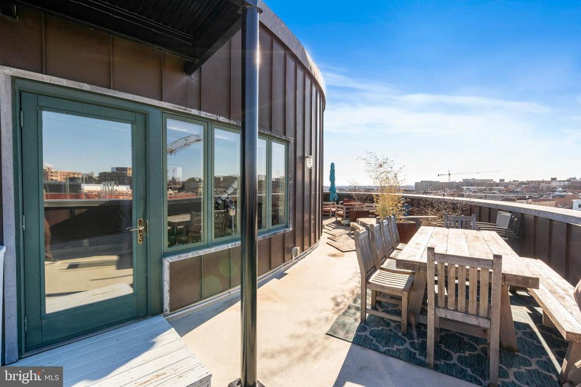
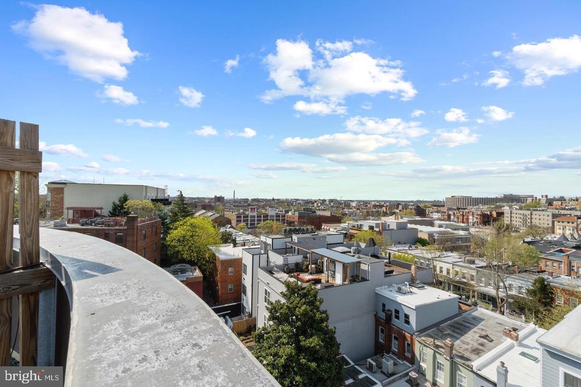
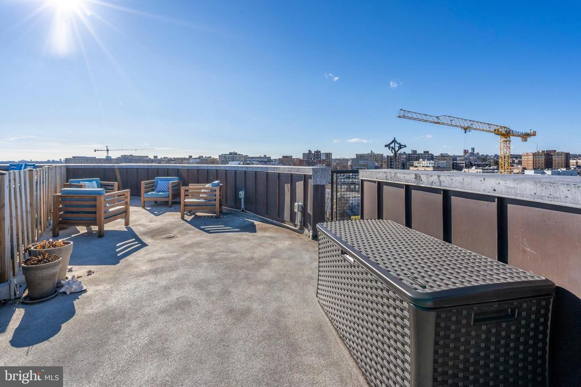
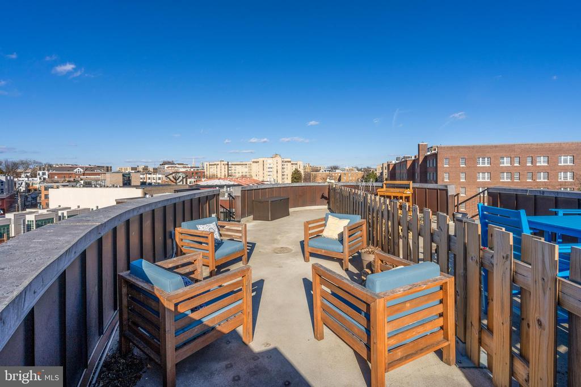
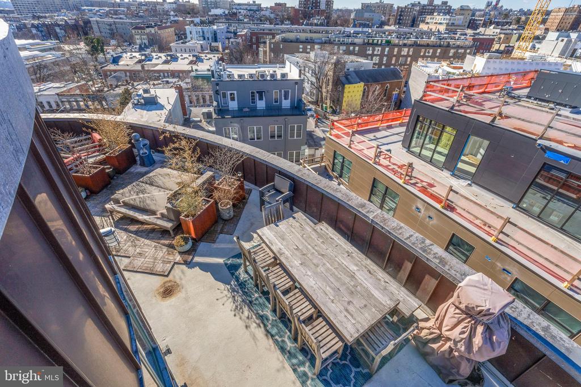
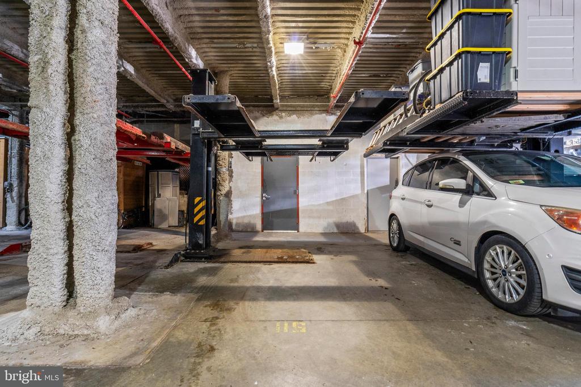
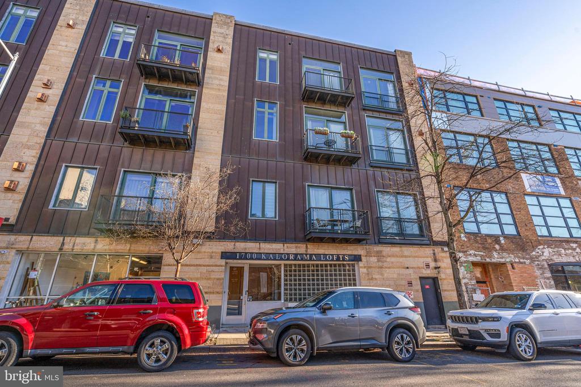
Welcome to Kalorama Lofts, a unique 37-unit boutique condo building, ideally situated between Meridian Hill Park and Adams Morgan. PH502 is a one-of-a-kind 2BR + Den/2BA condo that includes parking for up to two cars (lift system installed), private storage, and features two expansive bi-level terraces with Panoramic DC Views that complement its striking industrial loft design.

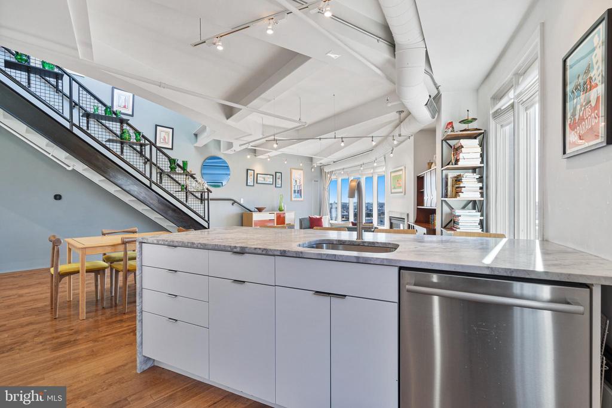
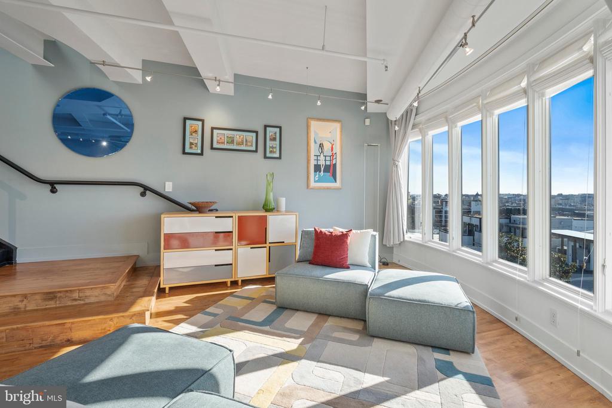
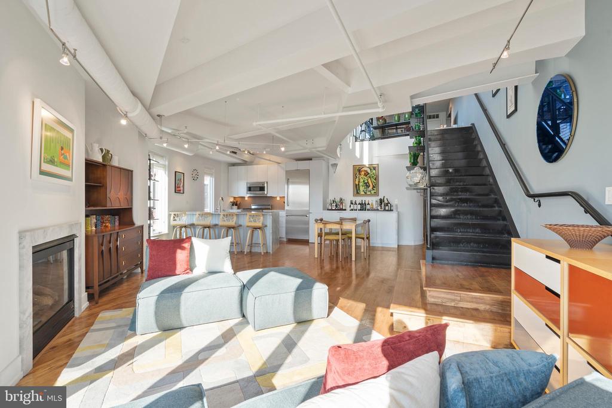
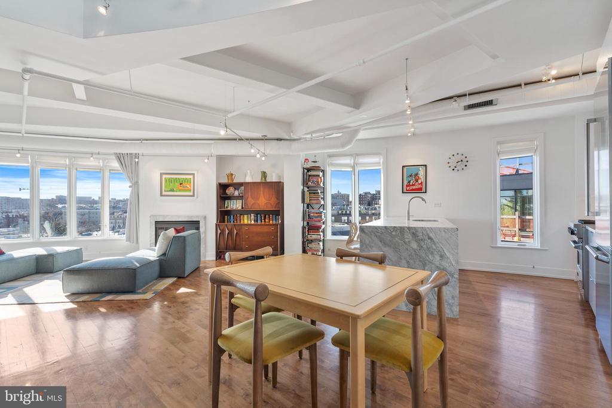
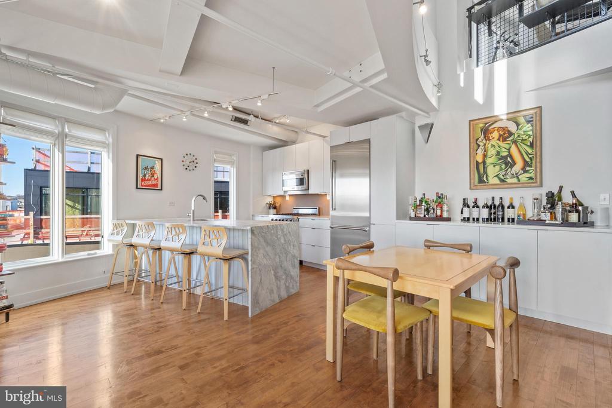
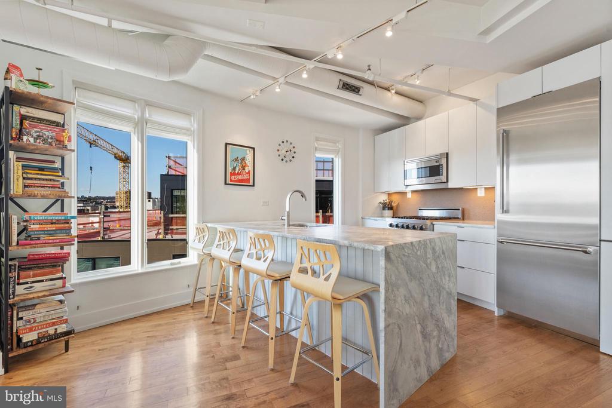
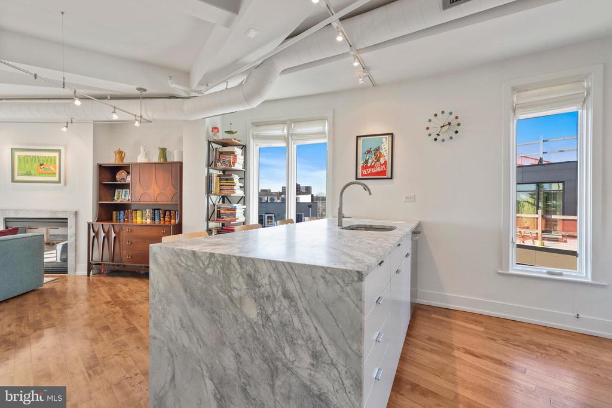
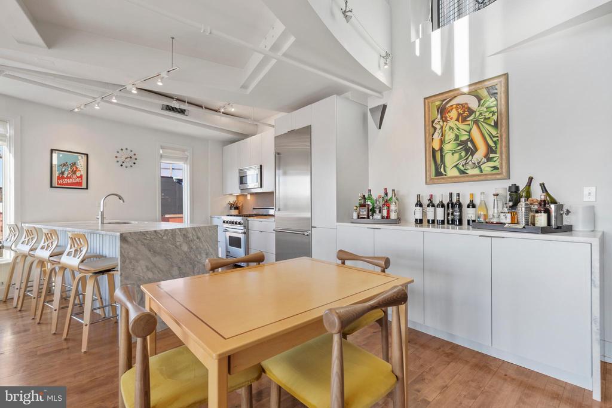
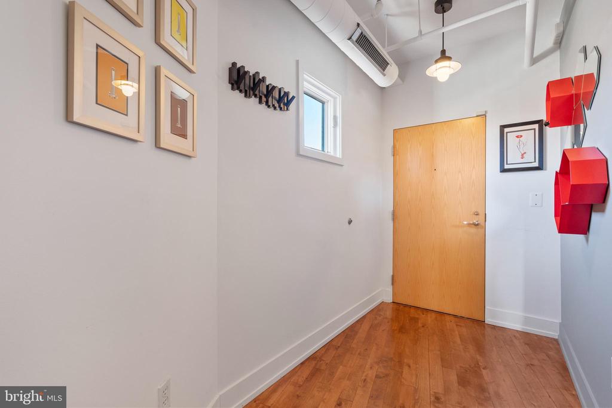
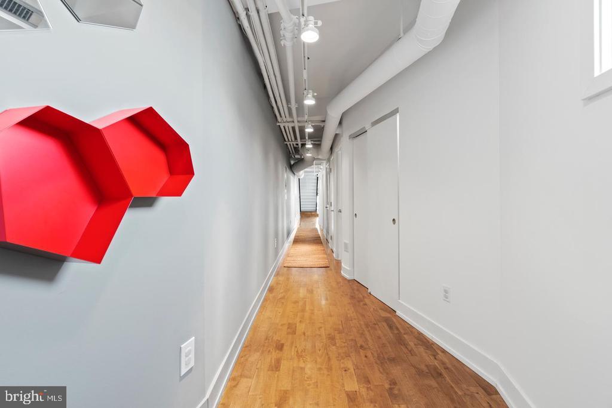
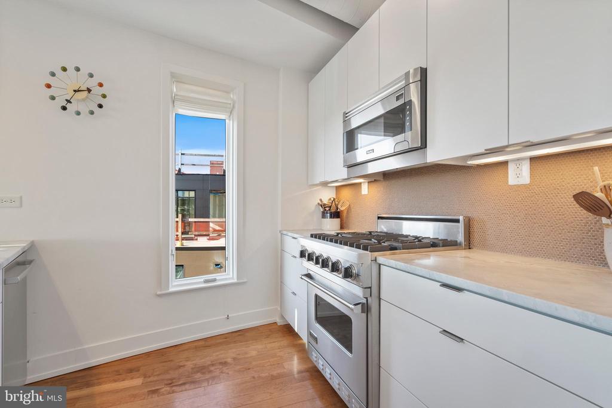
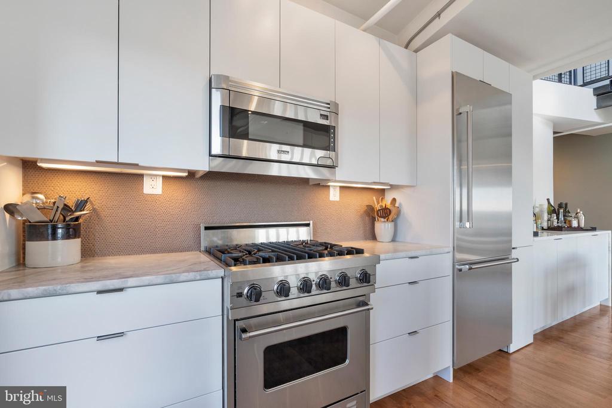
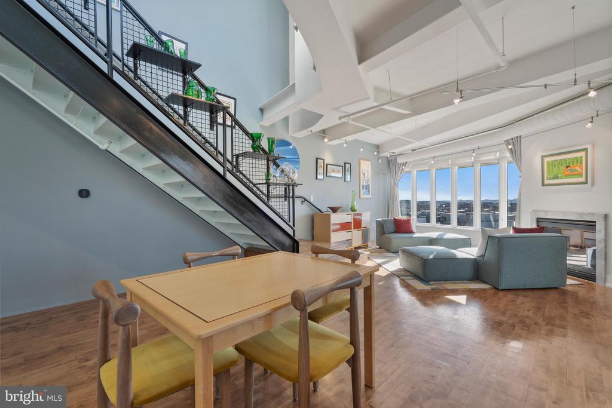
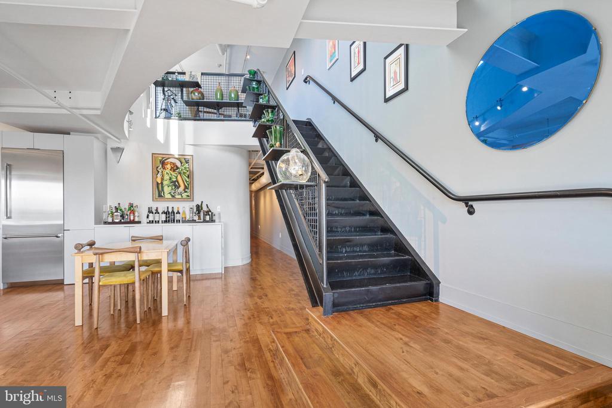
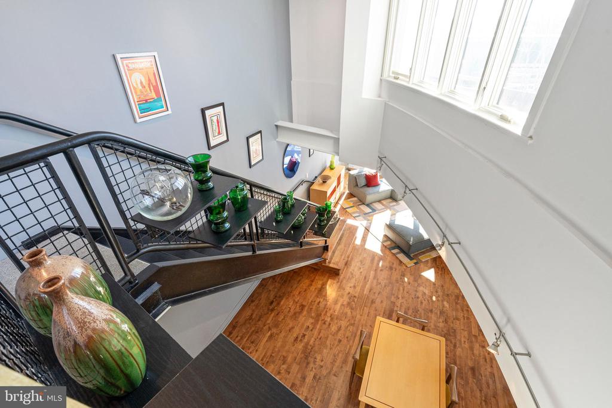
Hardwood floors run throughout the open-concept living and dining areas, where clean architectural lines contrast beautifully with the soft curve of the exterior wall. The gourmet kitchen is outfitted with quartzite countertops, custom cabinetry with soft-close drawers, a stainless steel appliance suite by Viking and Thermador, and a distinctive honeycomb backsplash designed by Patricia Urquiola. The entry hallway is ideal for any art collector's treasure.

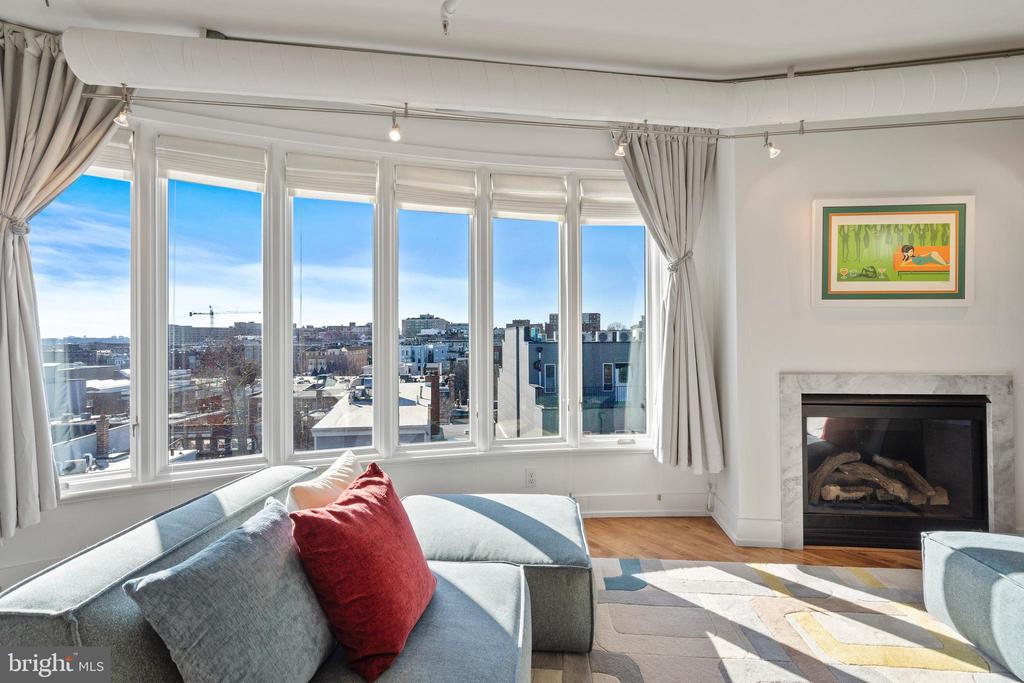
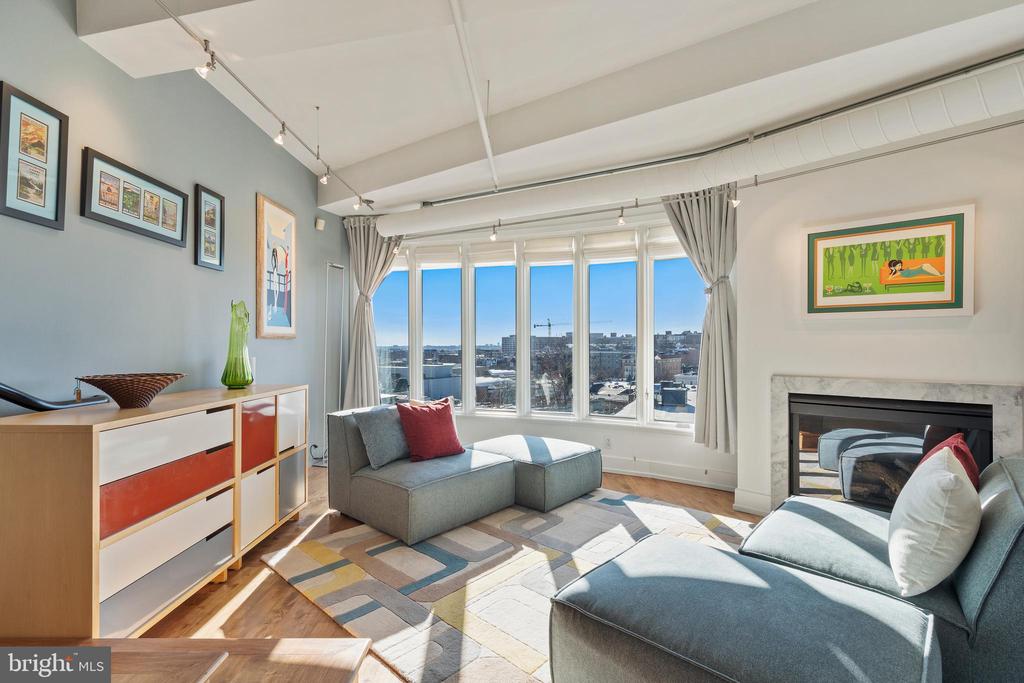
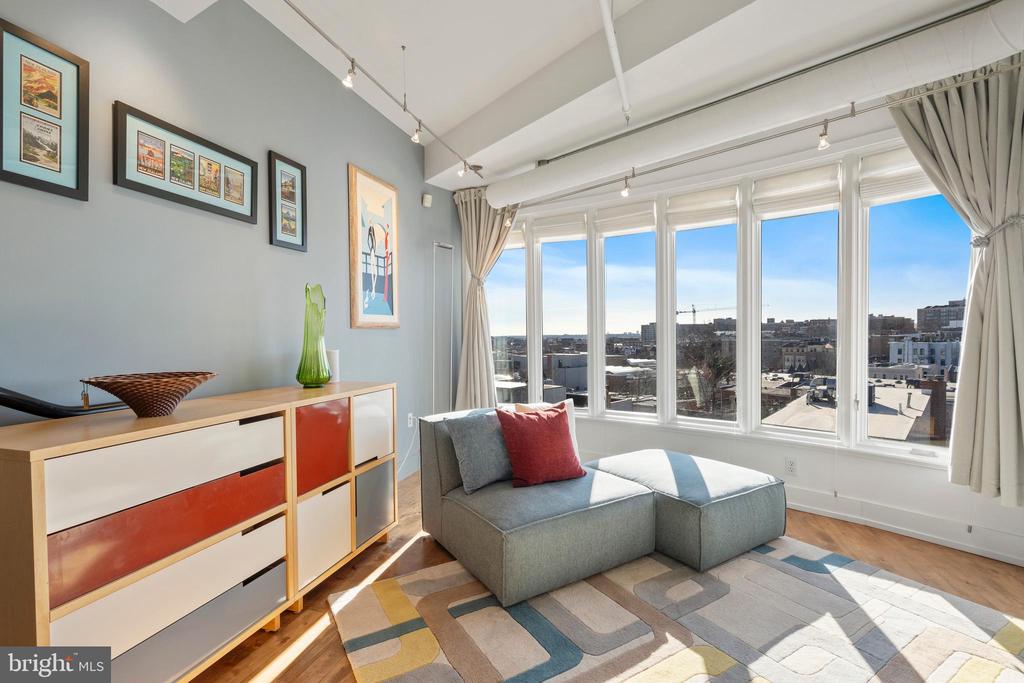
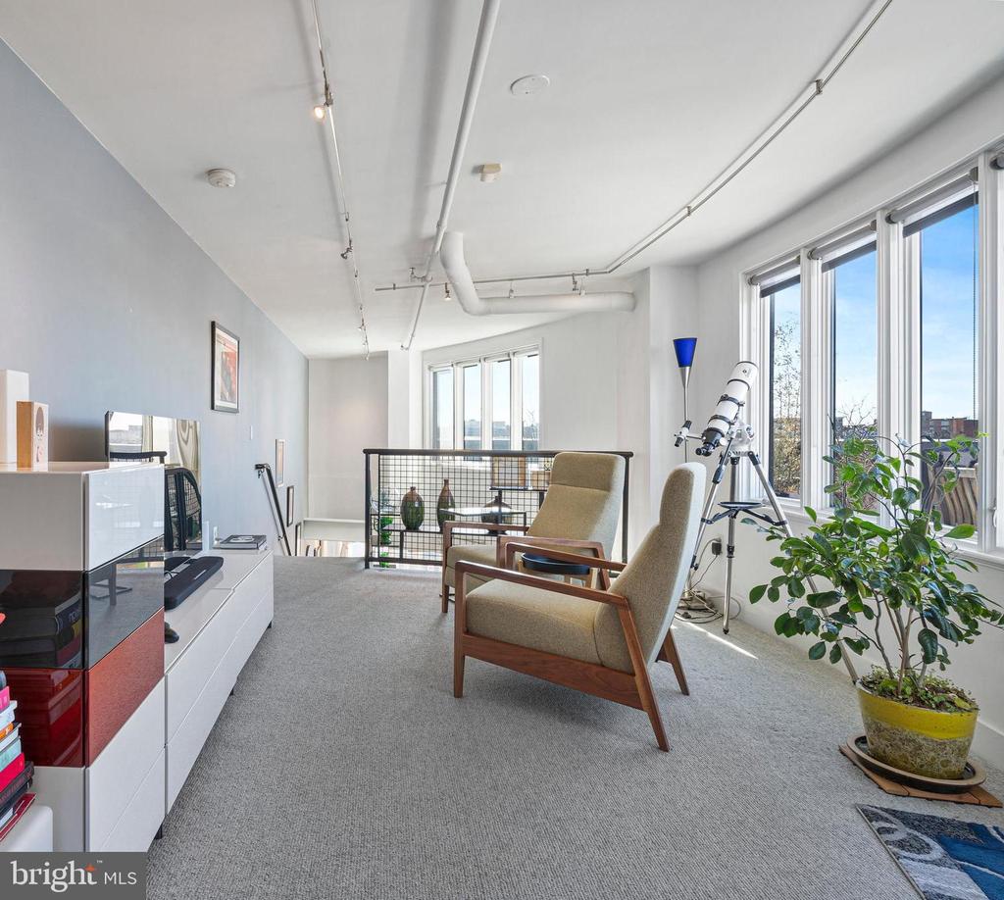
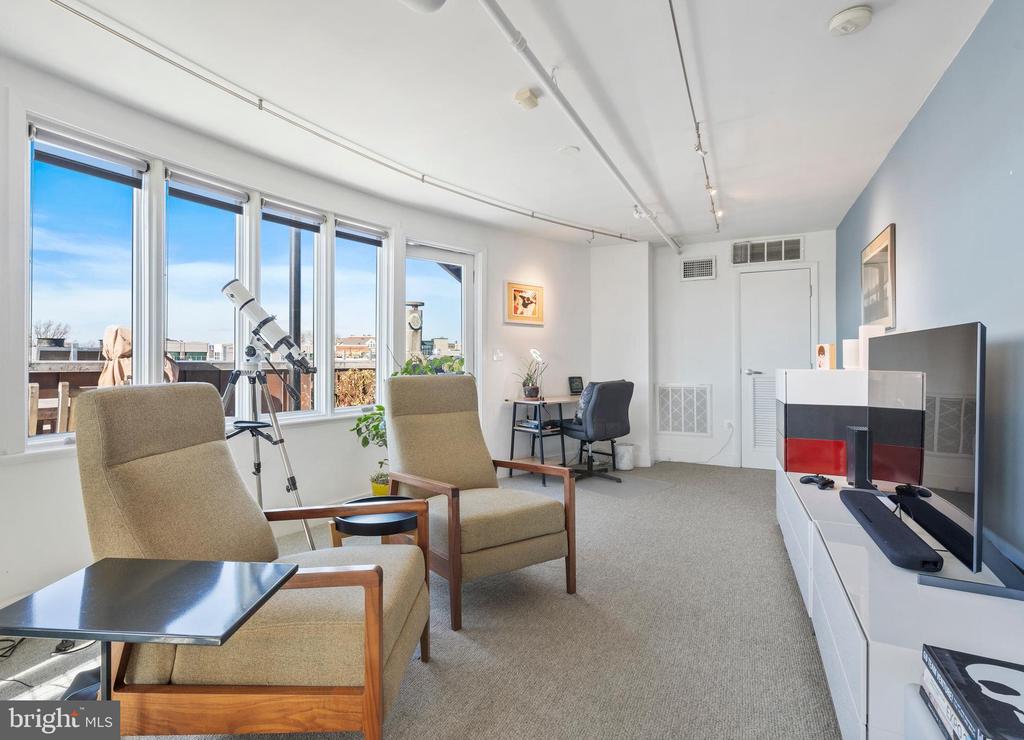
Large windows fill the living space with natural light, while a gas fireplace adds warmth and comfort. A prominent steel staircase leads to the upper-level loft and opens to a private, two-level terrace (totals 1,200 sq. ft) with sweeping, unobstructed panoramic views of the City. I promise you will not regret this purchase.

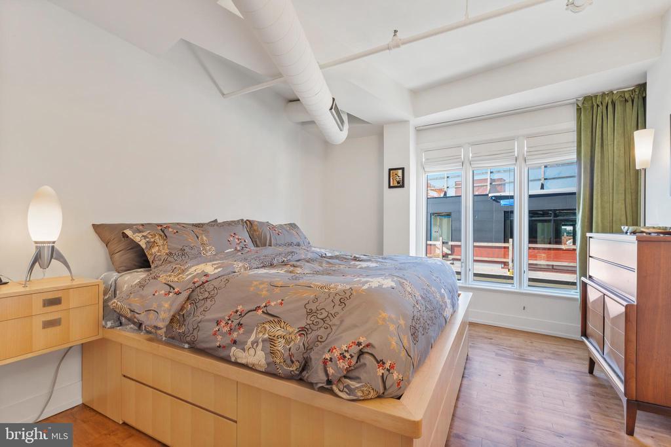
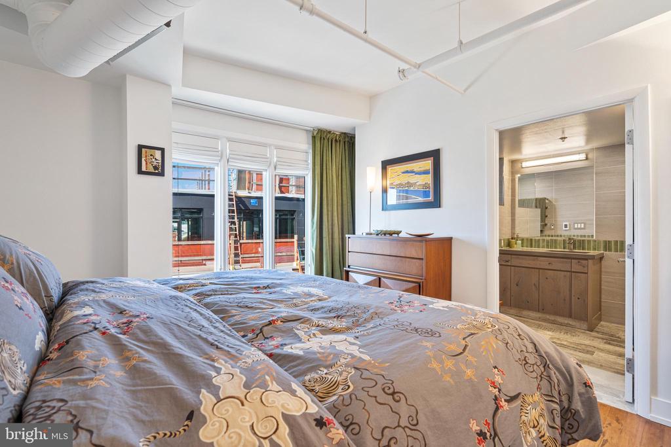
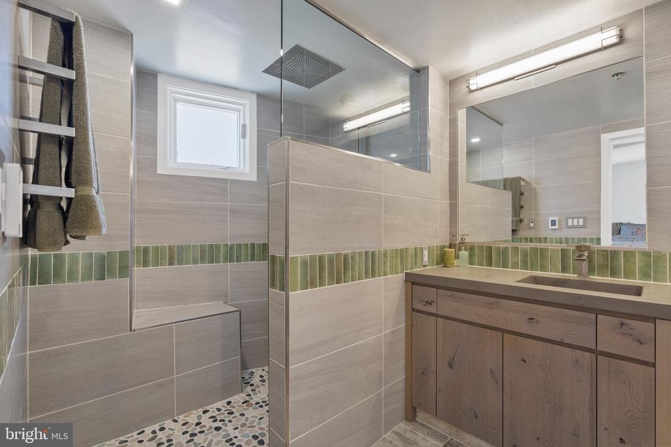
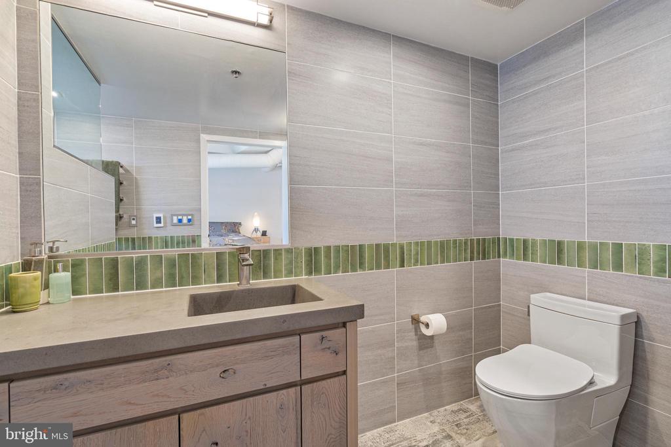
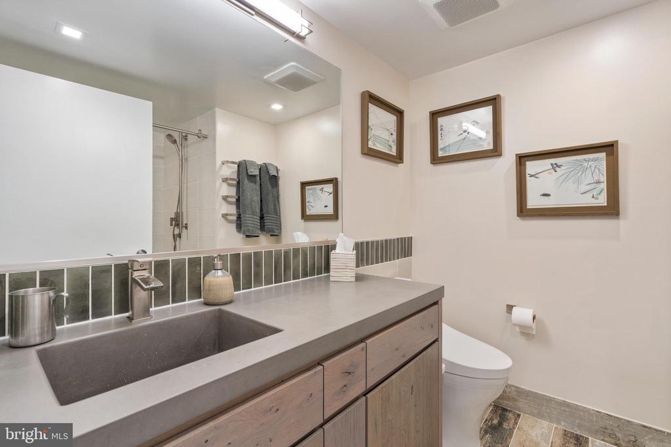
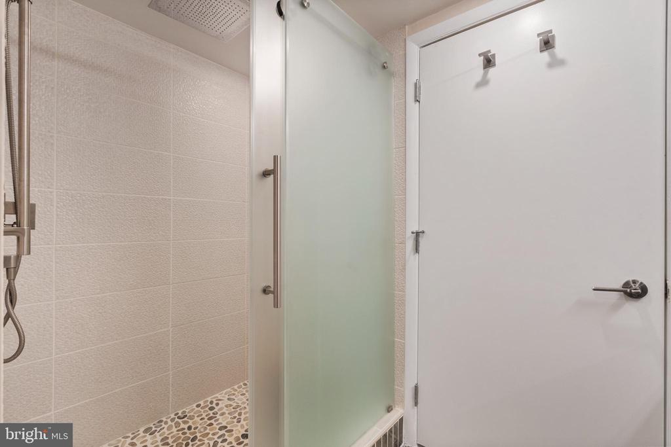
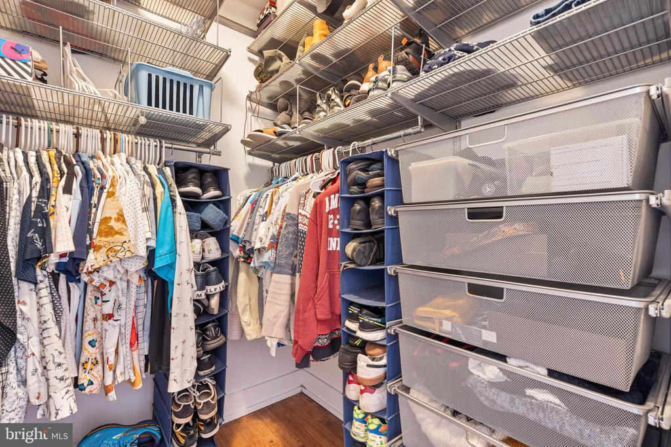
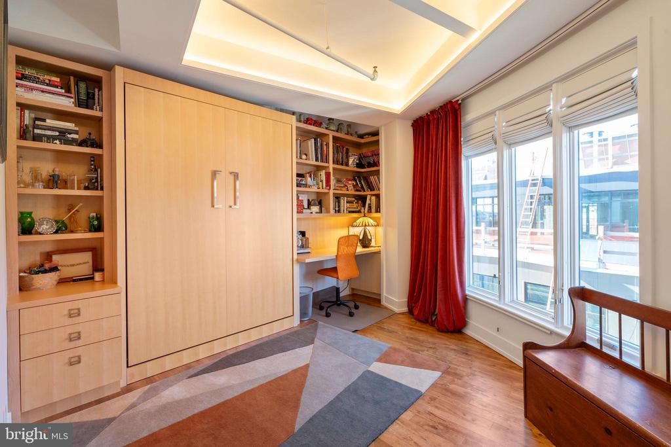
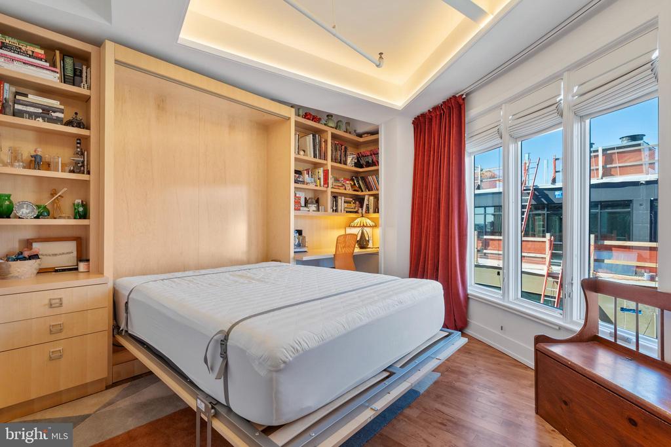
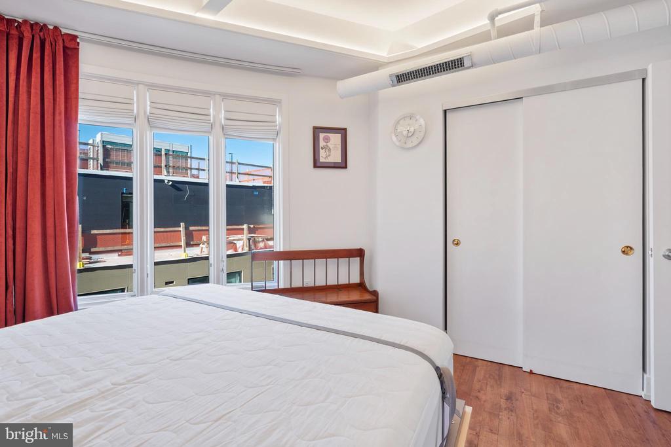
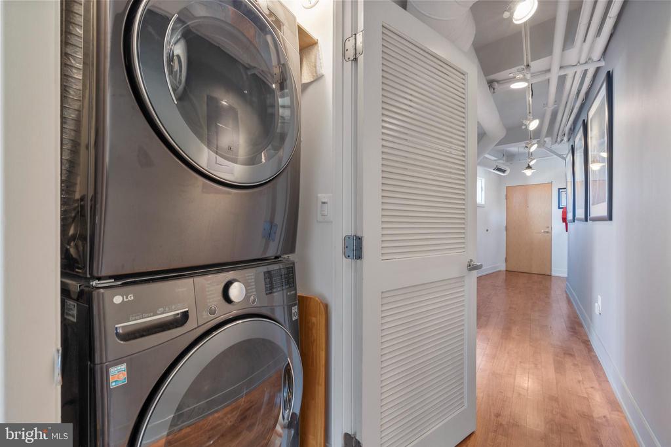
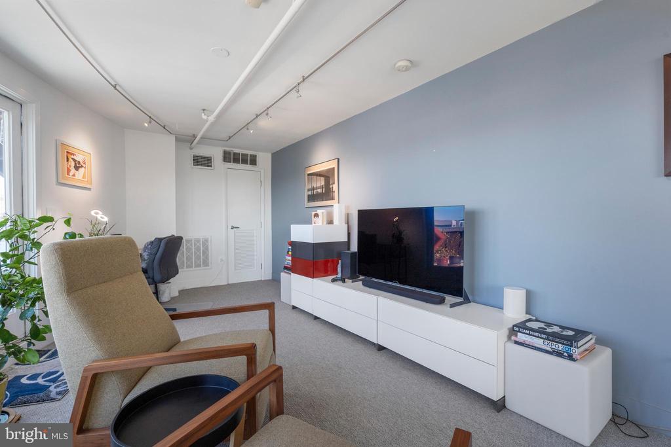
The primary suite offers an en-suite bath and a walk-in closet with an Elfa storage system. The second bedroom features a custom Queen Murphy bed w/ built-in bookshelves and an additional walk-in closet with Elfa organization, with a full bath nearby. Full-size in-unit laundry is conveniently located near the bedrooms. Both bathrooms were updated in 2024, a Zen approach with sleek hyde concrete sinks, Toto toilets, along with programmable heated floors and towel racks were installed. Custom storage is also built in.

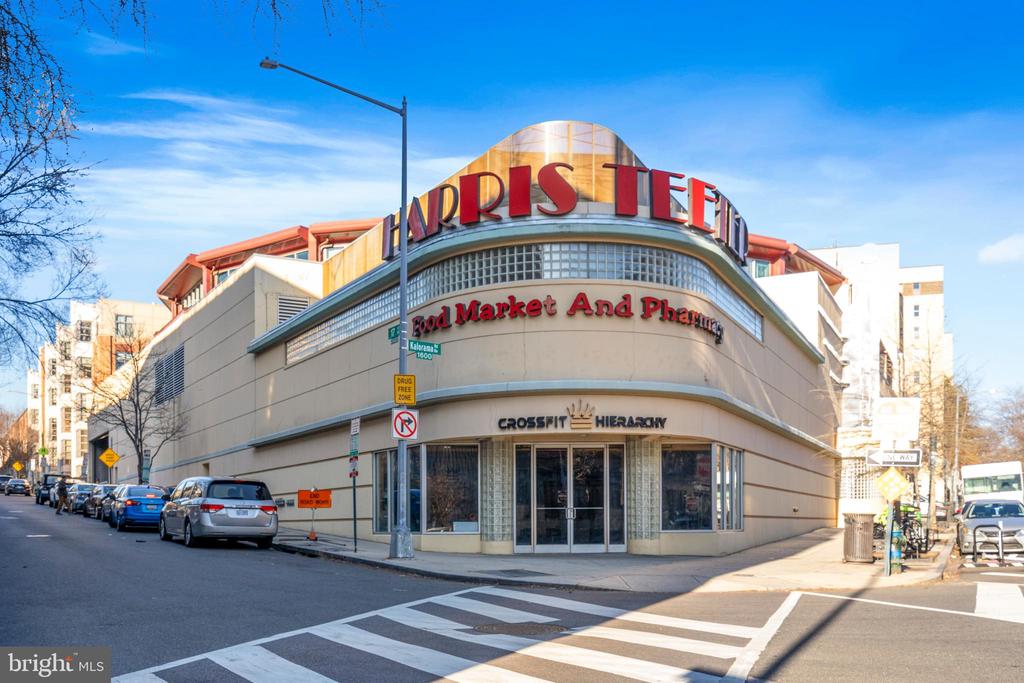
Located directly across from Harris Teeter and moments from the restaurants, shops, and nightlife of Adams Morgan.

Features & Amenities

Interior

Total Bedrooms 2
Total Bathrooms 2
Full Bathrooms 2
Laundry Room Washer In Unit, Dryer In Unit
Fireplace Gas/Propane
Appliances Disposal, Dishwasher, Dryer - Front Loading, Oven/Range - Gas, Range Hood, Stainless Steel Appliances, Washer - Front Loading, Built-In Microwave
Other Interior Features Bathroom - Walk-In Shower

Exterior

Stories 2
Garage Space 1.0
Water Source Public
POOL No Pool
ROOF Metal
Parking Attached Garage
Heat Type Central
Air Conditioning Central A/C
Sewer Public Sewer
Disability Features 32 wide Doors
HOA Amenities None

Area & Lot

Status Sold
Date Sold March 6, 2026
LIVING SPACE 1,790 Sq.Ft.
TOTAL AREA 1,790 Sq.Ft.
MLS® ID DCDC2245314
Type Residential
Year Built 1918
Architecture Styles Art Deco
School District DISTRICT OF COLUMBIA PUBLIC SCHOOLS

Financial

SALES PRICE $1,375,000
REAL ESTATE TAXES $7,986/yr
Zoning 1

Work With Us

As Washington DC's premier condominium resale experts, we are redefining the real estate experience through our unique V.I.E.W on the market.

Let's Connect